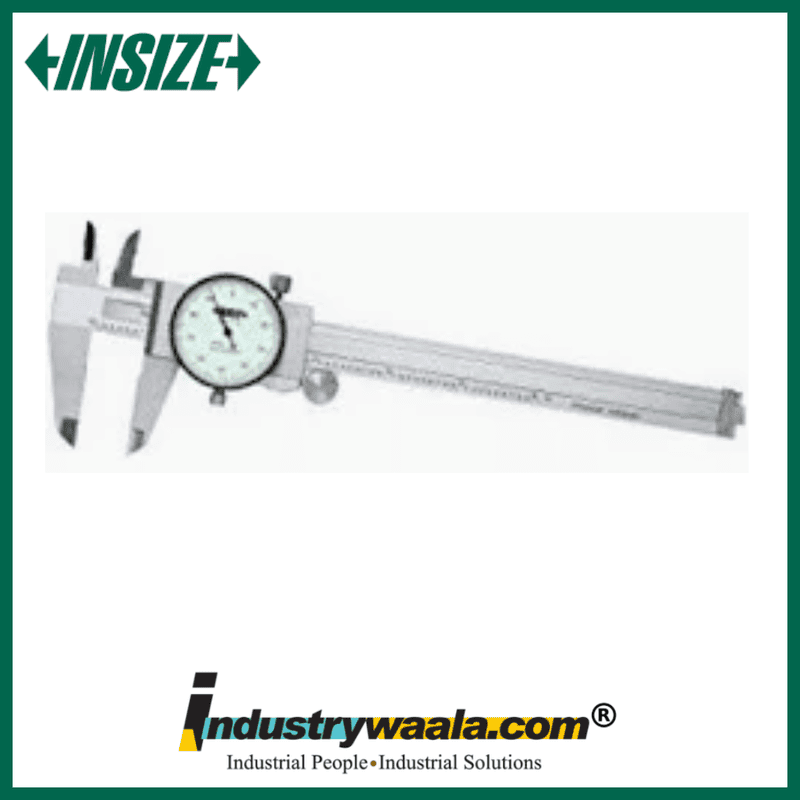
The INSIZE 1312-300A Dial Caliper is a professional precision measuring instrument designed for accurate dimensional inspection in machining, engineering, manufacturing, fabrication, automotive, maintenance, and quality-control applications. It provides a 0–300 mm / 0–12 inch measuring range, 0.02 mm dial graduation, and ±0.03 mm accuracy. The caliper features a shockproof dial indicator, stainless-steel construction, thumb roller, locking mechanism, and durable measuring jaws. It supports inside, outside, depth, and step measurements, making it a versatile tool for industrial inspection. With an approximately 410 mm overall length and 44.5 mm dial diameter, the 1312-300A is well suited for larger components and demanding workshop applications.
Key Features
1. Large 300mm / 12 Inch Measuring Range
The INSIZE 1312-300A provides a 0–300 mm / 0–12 inch measuring range, making it suitable for measuring large machine components, shafts, fabricated parts, automotive components, and industrial workpieces. Its extended capacity is useful where a standard 150 mm or 200 mm caliper is insufficient.
2. Precise 0.02mm Dial Graduation
The caliper features a 0.02 mm dial graduation and INSIZE specifies ±0.03 mm accuracy for the model. The analog dial provides a clear, easy-to-read measurement display for dimensional inspection and quality-control applications.
3. Shockproof Dial Indicator
The shockproof dial indicator is designed to help protect the measuring mechanism during normal workshop use. This makes the 1312-300A suitable for regular inspection work in machining, manufacturing, automotive repair, engineering, and fabrication environments.
4. Stainless-Steel Construction with Thumb Roller
The caliper is manufactured from stainless steel, providing strength and durability for professional use. A thumb roller allows controlled movement of the slider for convenient positioning, while the locking mechanism helps retain the measurement during inspection.
5. Versatile Measurement Capability
The INSIZE 1312-300A can be used for outside, inside, depth, and step measurements, allowing one instrument to perform multiple dimensional inspection tasks. Its approximately 410 mm overall length and 62 mm lower jaw length provide useful reach for larger workpieces
For more insights, contact us:
Email: sales@industrywaala.com
Contact Number: +91 7377 01 7377