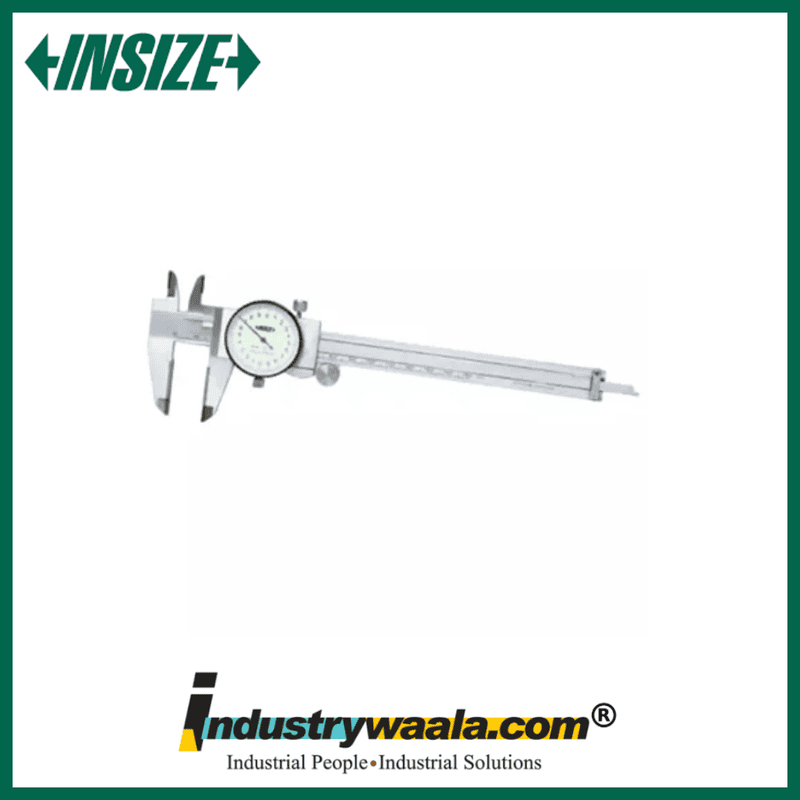
The INSIZE 1339-200 Dial Caliper with Carbide Tipped Jaws is a professional precision measuring instrument designed for accurate dimensional inspection in machining, manufacturing, engineering, fabrication, automotive, and quality-control applications. It offers a 0–200 mm measuring range, 0.02 mm dial graduation, and ±0.03 mm accuracy. The caliper features carbide measuring faces, a durable stainless-steel body, and a shockproof dial indicator for reliable measurement in demanding workshop environments. Its carbide-tipped jaws provide enhanced wear resistance and are suitable for repeated inside and outside measurements. With an overall length of approximately 288 mm, the 1339-200 is a practical choice for industrial dimensional inspection.
Key Features
1. 200mm Measuring Range
The INSIZE 1339-200 provides a 0–200 mm measuring range, making it suitable for measuring medium-sized machine components, shafts, fabricated parts, automotive components, and general industrial workpieces. Its 200 mm capacity offers greater versatility than standard 150 mm calipers.
2. Carbide-Tipped Measuring Jaws
The caliper features carbide measuring faces on the jaws, providing improved resistance to wear during frequent measurement operations. Carbide tips are particularly useful when measuring abrasive, gritty, or rough surfaces where conventional steel measuring faces may experience faster wear.
3. 0.02mm Dial Graduation
The built-in dial indicator provides a 0.02 mm graduation, allowing users to obtain clear and detailed dimensional readings. INSIZE specifies ±0.03 mm accuracy for the 1339-200, making it suitable for precision inspection and quality-control applications.
4. Shockproof Dial & Stainless-Steel Construction
The 1339 series incorporates a shockproof dial indicator, helping protect the measurement mechanism during normal workshop use. The caliper is made from stainless steel, providing rigidity and durability for professional applications.
5. Compact Professional Design
With an overall length of approximately 288 mm, the 1339-200 provides a practical balance between measuring capacity and handling convenience. Its design is suitable for repeated dimensional inspection in machine shops, production facilities, fabrication workshops, and quality-control departments.
For more insights, contact us:
Email: sales@industrywaala.com
Contact Number: +91 7377 01 7377