

| Specification | Details |
|---|---|
| Brand | INSIZE |
| Model | 3203-50A |
| Product Type | Outside Micrometer |
| Measuring Range | 25–50mm |
| Graduation / Resolution | 0.01mm |
| Accuracy | ±2µm |
| Display Type | Mechanical / Analogue |
| Measuring Faces | Carbide |
| Thimble Type | Ratchet Stop |
| Measurement System | Metric |
| Jaw / Throat Depth | 38mm |
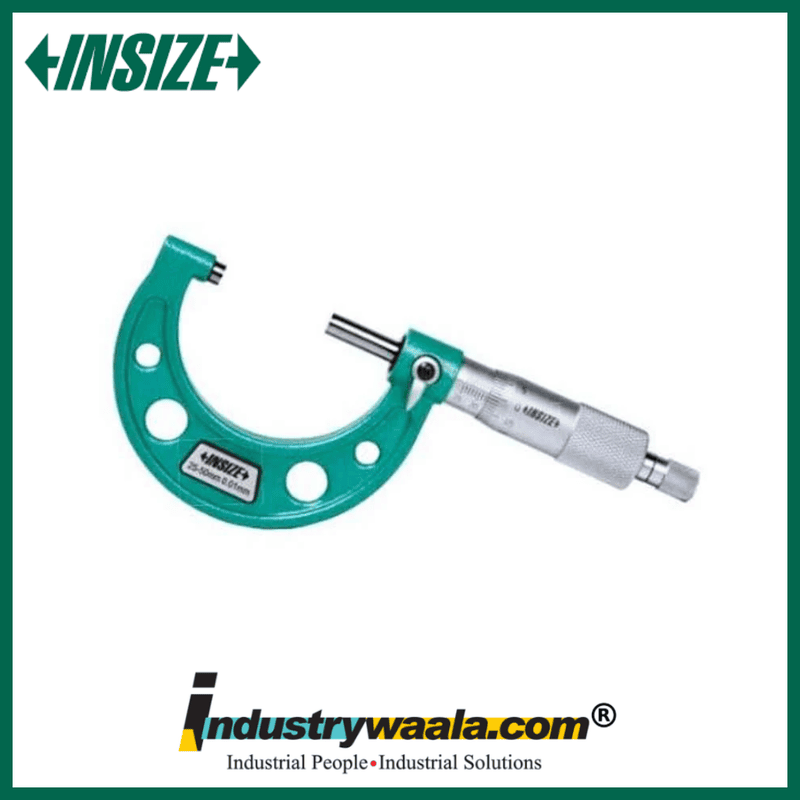
The INSIZE 3203-50A Outside Micrometer is a precision mechanical measuring instrument designed for accurate measurement of external dimensions such as shafts, rods, machined components, and other precision parts. It provides a 25–50mm measuring range, 0.01mm graduation, and ±2µm accuracy, making it suitable for dimensional inspection and quality-control applications. The micrometer features carbide measuring faces for durable contact surfaces and a ratchet stop to help provide consistent measuring pressure. It meets the DIN 863-1 standard and is suitable for machine shops, tool rooms, manufacturing facilities, engineering workshops, and inspection departments.
Key Features
1. 25–50mm Measuring Range
The 3203-50A provides a 25–50mm measuring range, making it suitable for measuring external dimensions of compatible shafts, rods, components, and machined parts within this size range.
2. Fine 0.01mm Graduation
With a 0.01mm graduation, the micrometer allows users to take detailed mechanical measurements for precision inspection, machining, and quality-control applications. The metric scale is designed for accurate and convenient workshop measurement.
3. ±2µm Accuracy
INSIZE specifies ±2µm accuracy for the 3203-50A. This level of precision makes it suitable for dimensional inspection of compatible machined components where accurate external measurement is required.
4. Carbide Measuring Faces
The micrometer is equipped with carbide measuring faces, providing durable contact surfaces designed for repeated measurement. Carbide faces help support consistent performance during regular workshop and inspection use.
5. Ratchet Stop for Consistent Measurement
The ratchet stop helps apply consistent measuring force when the spindle contacts the workpiece. This supports repeatable measurements and helps reduce variations caused by excessive hand pressure. The micrometer is designed to meet DIN 863-1 requirements.
For more insights, contact us:
Email: sales@industrywaala.com
Contact Number: +91 7377 01 7377
