

| Specification | Details |
|---|---|
| Brand | INSIZE |
| Model | 3353-25 |
| Product Type | Digital Disk Micrometer / Snap Gauge |
| Measuring Range | 0–25 mm / 0–1" |
| Accuracy | 4 µm |
| Repeatability | 1 µm |
| Parallelism | 4 µm |
| Resolution | 0.0002 / 0.001 / 0.01 mm |
| Inch Resolution | 0.00001 / 0.00005 / 0.0005" |
| Encoder Type | Absolute Encoder |
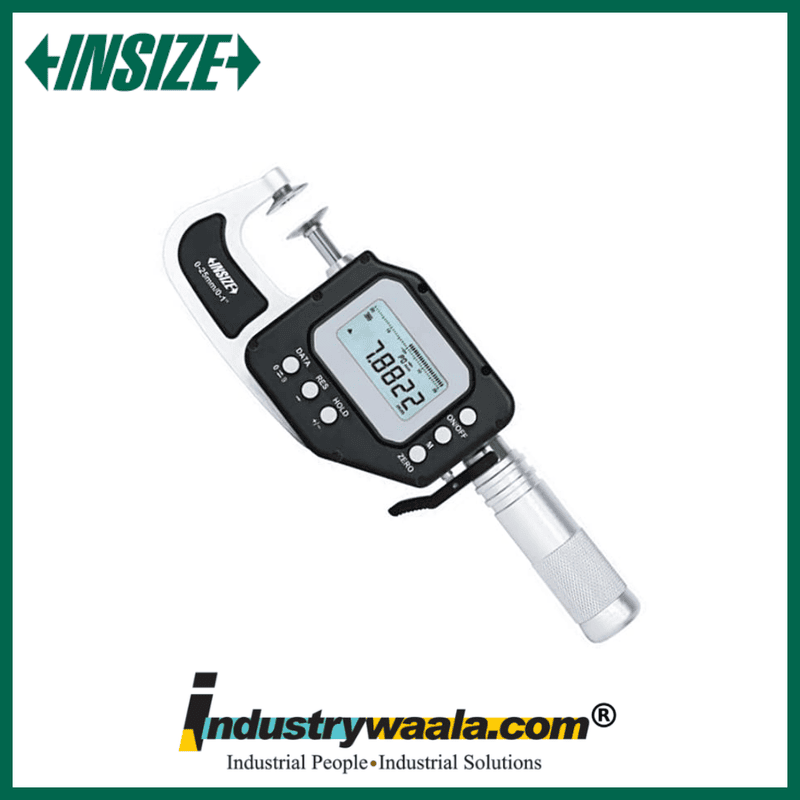
The INSIZE 3353-25 Digital Disk Micrometer / Snap Gauge is a high-precision digital measuring instrument designed for accurate measurement of gear root tangent length and suitable external dimensions. It provides a 0–25 mm / 0–1 inch measuring range with adjustable resolution up to 0.0002 mm / 0.00001 inch. The instrument offers 4 µm accuracy, 1 µm repeatability, and 4 µm parallelism, making it suitable for demanding dimensional inspection and quality-control applications. It features an absolute encoder, IP65 protection, non-rotating spindle, data output, carbide measuring faces, and a spindle retract fork for convenient measurement and workpiece loading.
Key Features
1. 0–25mm Measuring Range
The 3353-25 provides a 0–25 mm / 0–1 inch measuring range, making it suitable for precision inspection of compatible gears, components, and external dimensions within its measurement capacity.
2. Ultra-Fine Adjustable Resolution
The digital micrometer offers adjustable resolution of 0.0002 mm / 0.00001 inch, 0.001 mm / 0.00005 inch, and 0.01 mm / 0.0005 inch, allowing users to select the appropriate display resolution for the application.
3. High Measurement Accuracy
INSIZE specifies 4 µm accuracy, 1 µm repeatability, and 4 µm parallelism for the 3353-25. These specifications support precise and repeatable dimensional inspection in manufacturing and quality-control environments.
4. Digital Absolute Encoder & IP65 Protection
The instrument uses an absolute encoder, allowing measurement information to remain available after power-off. Its IP65 protection helps protect the instrument against dust and water exposure in suitable industrial environments.
5. Non-Rotating Spindle & Data Output
The non-rotating spindle helps maintain stable measuring contact, while the built-in data output interface allows measurement data to be transferred to compatible data-collection systems. The spindle retract fork allows quick spindle retraction for convenient workpiece handling.
For more insights, contact us:
Email: sales@industrywaala.com
Contact Number: +91 7377 01 7377
