

| Specification | Details |
|---|---|
| Brand | INSIZE |
| Model | 3520-50 |
| Product Type | Digital Inside Micrometer |
| Type | B |
| Measuring Range | 25–50 mm / 1–2" |
| Resolution | 0.001 mm / 0.00005" |
| Accuracy | ±6 µm |
| Setting Ring | 25 mm – Included |
| Measuring Faces | Carbide |
| Thimble / Adjustment | Ratchet Stop |
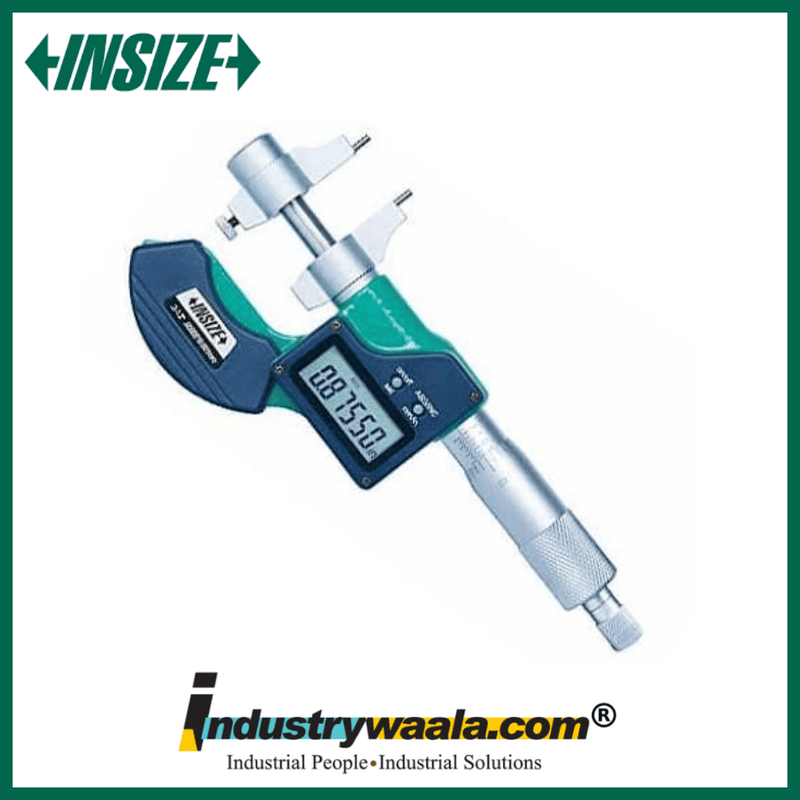
The INSIZE 3520-50 Digital Inside Micrometer is a precision electronic measuring instrument designed for accurate measurement of inside dimensions, bores, and internal features in the 25–50 mm range. It provides 0.001 mm / 0.00005" resolution and ±6 µm accuracy, with a 25 mm setting ring supplied for calibration and setup. The Type B configuration incorporates carbide measuring faces, while the ratchet stop helps provide controlled measuring force. The instrument also provides data output and metric/inch measurement functionality, making it suitable for CNC machining, inspection, manufacturing, and quality-control applications.
Key Features
1. 25–50mm Measuring Range
The 3520-50 measures internal dimensions from 25 to 50 mm, making it suitable for checking compatible bores, holes, and internal features.
2. 0.001mm High-Resolution Measurement
The digital display provides 0.001 mm / 0.00005" resolution, allowing detailed readings for precision inspection and manufacturing applications.
3. ±6µm Accuracy
The 3520-50 is specified with ±6 µm accuracy, providing suitable precision for internal dimensional inspection and quality-control applications.
4. 25mm Setting Ring Included
The 25 mm setting ring is supplied with the 3520-50 and can be used as a reference for setting and checking the instrument before measurement.
5. Digital Functions & Data Output
The instrument includes on/off, set, mm/inch, and ABS/INC functions, along with data output and automatic power-off functionality. It also features a ratchet stop and carbide measuring faces.
For more insights, contact us:
Email: sales@industrywaala.com
Contact Number: +91 7377 01 7377
