

| Specification | Details |
|---|---|
| Brand | INSIZE |
| Model | ISF-DGD50 |
| Product Type | Measuring Tools Dynamometer |
| Measuring Range | 0–50 N |
| Resolution | 0.01 N |
| Accuracy | <4 N: ±0.01 N; ≥4 N: ±0.5% |
| Function | Force Measurement & Verification |
| Suitable For | Measuring Instruments & Force Verification |
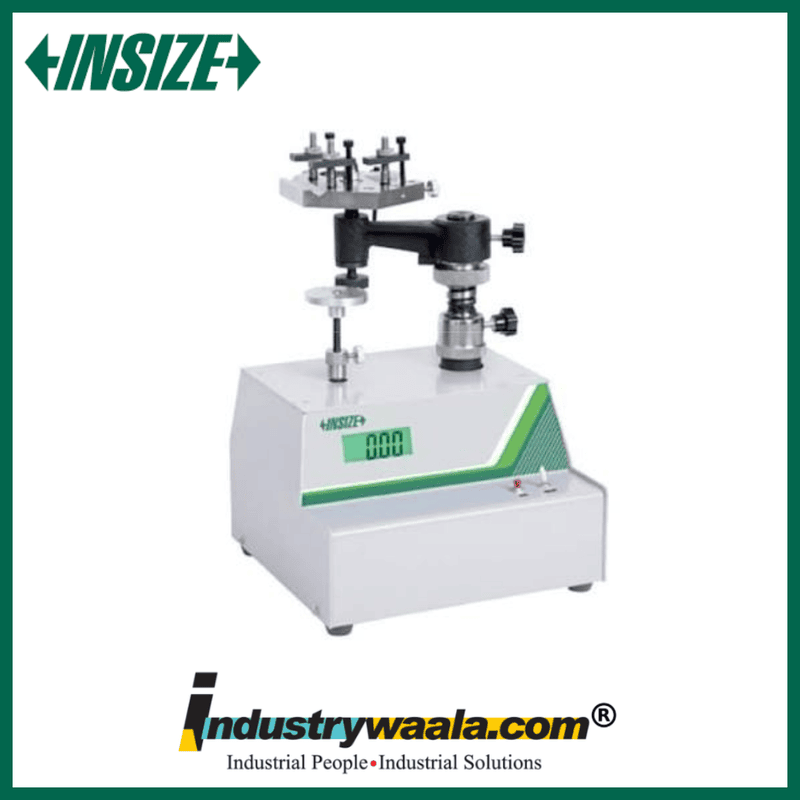
The INSIZE ISF-DGD50 Measuring Tools Dynamometer is a precision force-measuring instrument designed for measuring and verifying forces applied by micrometers, depth micrometers, dial test indicators, inside micrometers, indicators, micrometer heads, and optical measuring instruments. It provides a 0–50 N measuring range with 0.01 N resolution, making it suitable for precision force verification and measuring-instrument inspection. The ISF-DGD50 is designed for applications in metrology laboratories, quality-control departments, calibration environments, machine shops, and precision measurement facilities.
Key Features
1. 0–50N Measuring Range
The ISF-DGD50 measures force from 0 to 50 N, making it suitable for verifying measuring-tool contact forces and other compatible low-force applications.
2. Fine 0.01N Resolution
With a 0.01 N resolution, the dynamometer allows detailed force readings for precision inspection and verification of measuring instruments.
3. High Measurement Accuracy
INSIZE specifies accuracy of ±0.01 N below 4 N and ±0.5% at or above 4 N. This provides a suitable accuracy specification for force verification applications.
4. Designed for Measuring Tool Force Verification
The ISF-DGD50 can be used to verify measuring forces of micrometers, depth micrometers, dial test indicators, inside micrometers, indicators, micrometer heads, and optical instruments.
5. Complete Force-Measurement Setup
A listed package includes the main unit, disk, two rods, and clamping disk, providing components for setting up compatible force-measurement applications.
For more insights, contact us:
Email: sales@industrywaala.com
Contact Number: +91 7377 01 7377
