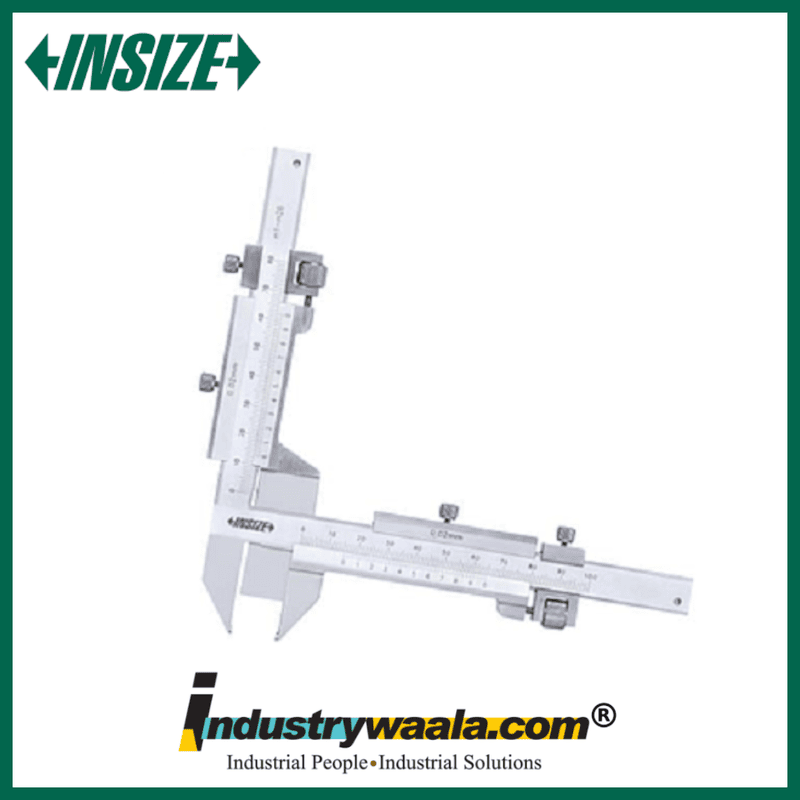
The INSIZE 1281-M26A Gear Tooth Vernier Caliper is a specialized precision measuring instrument designed for measuring the tooth thickness and tooth height of gears. Its dedicated gear-tooth measuring arrangement allows the user to position the measuring blade at the required tooth height and accurately determine the corresponding tooth thickness. The caliper features carbide-tipped measuring surfaces, a 0.02 mm graduation, and a M1–26 mm measuring range, making it suitable for gear manufacturing, machining, inspection, maintenance, and quality-control applications.
Key Features
1. Specialized Gear Tooth Measurement
The 1281-M26A is specifically designed for gear tooth thickness and height measurement. The tooth height is positioned first, allowing the tooth thickness to be measured at the appropriate location on the gear tooth.
2. M1–26 mm Measuring Range
The caliper provides a M1–26 mm measuring range, making it suitable for inspecting a variety of gears within its specified capacity.
3. 0.02 mm Graduation
With a 0.02 mm graduation, the Vernier scale allows detailed mechanical measurement of gear dimensions. This makes it suitable for applications where accurate gear-tooth inspection is required.
4. Carbide-Tipped Measuring Surfaces
The measuring points feature carbide tips, providing durable contact surfaces for repeated measurement and inspection. This is particularly beneficial in gear manufacturing and machine-shop environments.
5. Stainless Steel Construction
The instrument is made from stainless steel and features a satin chrome-plated reading surface, providing durability and improved readability during regular industrial use.
For more insights, contact us:
Email: sales@industrywaala.com
Contact Number: +91 7377 01 7377