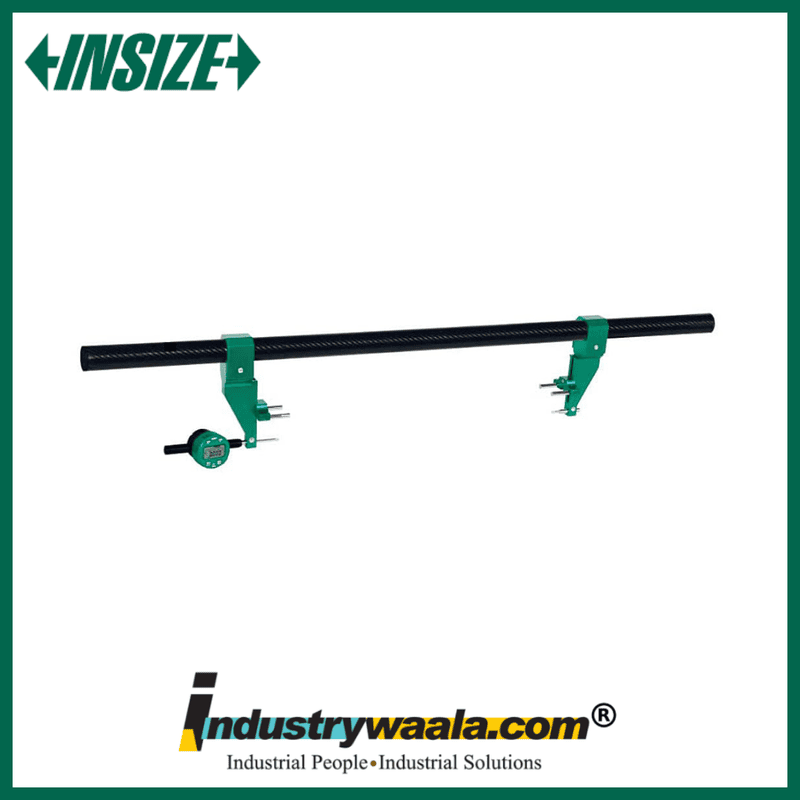
The INSIZE 2931-D1000A Carbon Fiber Comparison Gauge is a specialized precision measuring instrument designed for comparative inspection of dimensional variations in manufactured components. It is particularly useful when measurements need to be compared against a reference value, master component, or predetermined standard.
The gauge features a carbon fiber construction, offering a lightweight yet rigid structure that is convenient for handling during repetitive inspection operations. The reduced weight can make the instrument easier to position and use, especially when checking multiple components or working with larger inspection setups.
Comparison gauges are commonly used where the primary objective is to identify differences or deviations between workpieces, rather than simply obtaining an absolute measurement. This makes the INSIZE 2931-D1000A useful for production environments where numerous similar parts must be checked quickly for dimensional consistency.
Its precision-oriented design makes it suitable for applications involving machining, manufacturing, assembly, and quality assurance. Operators can use comparative measurements to identify dimensional variations and help ensure that components remain within required manufacturing tolerances.
The INSIZE 2931-D1000A is well suited for CNC machine shops, tool rooms, inspection departments, engineering workshops, and manufacturing facilities. Its lightweight carbon fiber construction can be particularly beneficial in inspection applications where easy handling and reduced instrument weight are important.
For production and quality control teams, the gauge provides a practical approach to repetitive dimensional comparison. It can assist with in-process inspection, component sorting, setup verification, and final quality checks, helping maintain consistency across manufactured parts.
Key Features
- Designed for comparative dimensional inspection.
- Lightweight carbon fiber construction.
- Combines low weight with structural rigidity.
- Suitable for repetitive production inspection.
- Helps identify dimensional variations between components.
- Useful for reference-to-workpiece comparison.
- Suitable for CNC machining and precision manufacturing.
- Practical for quality control and inspection departments.
- Helps improve consistency during component inspection.
- Suitable for professional industrial measurement applications.
For more insights, contact us:
Email: sales@industrywaala.com
Contact Number: +91 7377 01 7377