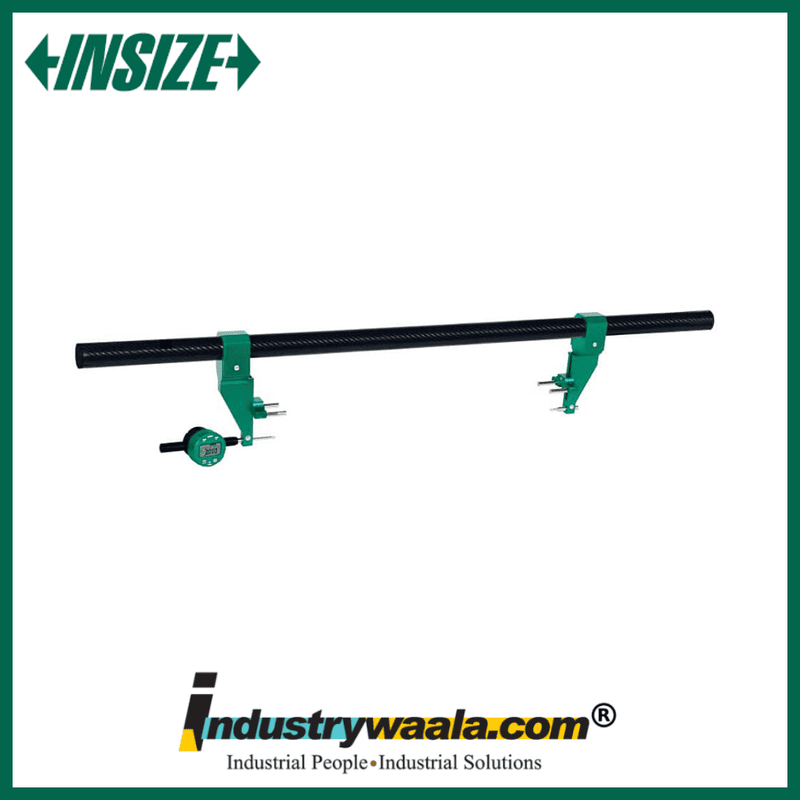
The INSIZE 2931-D1000B Carbon Fiber Comparison Gauge is a specialized precision inspection instrument developed for accurate comparative measurement of manufactured components. It is designed to help operators identify dimensional differences between a workpiece and a reference value, master component, or established standard.
Its carbon fiber construction provides a useful combination of lightweight handling and structural rigidity. This makes the gauge convenient for repetitive inspection operations where the instrument may need to be positioned and repositioned frequently. The lightweight construction can also improve operator comfort during extended measurement tasks.
Unlike direct-reading measuring instruments, comparison gauges are primarily used to determine dimensional variation or deviation from a known reference. This makes the INSIZE 2931-D1000B particularly suitable for production environments where many similar components need to be checked for consistency.
The precision-oriented construction supports reliable comparative inspection in machining and manufacturing applications. It can be used to verify whether components maintain consistent dimensions throughout a production run and to identify deviations that may require corrective action.
The INSIZE 2931-D1000B is suitable for CNC machining facilities, tool rooms, engineering workshops, inspection departments, and quality control laboratories. Its carbon fiber body makes it especially useful where a lightweight inspection instrument is preferred without compromising structural stability.
The gauge can support several stages of manufacturing inspection, including machine setup verification, in-process checking, component comparison, sorting, and final quality control. By providing a practical method for identifying dimensional differences, it can help manufacturers maintain consistent component quality.
Key Features
- Designed for comparative dimensional measurement.
- Lightweight carbon fiber construction.
- Rigid structure for stable inspection.
- Suitable for repetitive component checking.
- Helps detect dimensional deviations from a reference.
- Useful for production and quality control inspection.
- Suitable for CNC machining and precision engineering.
- Convenient for frequent handling and repositioning.
- Supports component consistency and inspection efficiency.
- Suitable for professional industrial measurement applications.
For more insights, contact us:
Email: sales@industrywaala.com
Contact Number: +91 7377 01 7377