

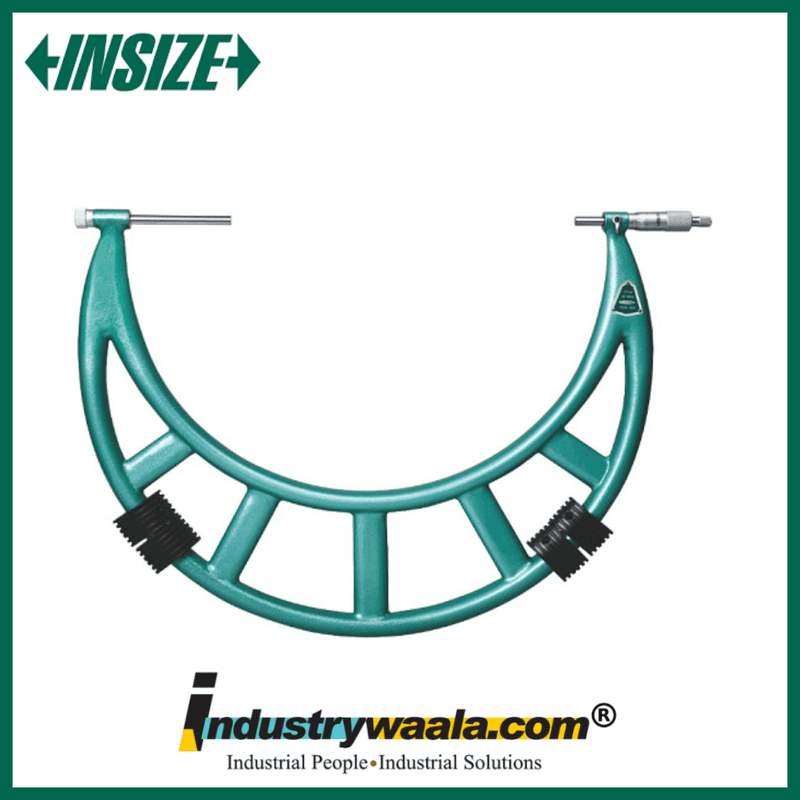
| Specification | Details |
|---|---|
| Brand | INSIZE |
| Model | 3206-500 |
| Product Type | Outside Micrometer With Interchangeable Anvils |
| Measuring Range | 400–500 mm / 16–20" |
| Type | B |
| Graduation | 0.01 mm |
| Accuracy | 13 µm |
| Anvil Type | Interchangeable |
| Measuring Faces | Carbide |
| Measuring Force | Ratchet Stop |
The INSIZE 3206-500 Outside Micrometer With Interchangeable Anvils is a precision mechanical measuring instrument designed for accurate outside measurement of large components across a 400–500 mm / 16–20 inch measuring range. Its interchangeable-anvil design allows different measuring positions to be covered using a single micrometer, making it suitable for large shafts, cylindrical components, machine parts, fabricated components, and industrial workpieces. The 3206-500 features 0.01 mm graduation and 13 µm accuracy, along with carbide measuring faces and a ratchet stop for controlled and repeatable measurement. It is supplied with 425 mm and 475 mm setting standards and is suitable for CNC machining, turning, milling, manufacturing inspection, quality control, engineering workshops, and tool-room applications.
Key Features
1. Large 400–500mm Measuring Range
The 3206-500 provides a 400–500 mm / 16–20 inch measuring range, making it suitable for measuring large shafts, cylindrical components, machine parts, fabricated workpieces, and other external dimensions within its capacity.
2. Interchangeable Anvil System
The interchangeable-anvil configuration allows the micrometer to be adjusted for different measuring positions within its measuring range. This provides greater flexibility than using several fixed-range micrometers and is particularly useful for large-component dimensional inspection.
3. 0.01mm Graduation & 13µm Accuracy
The micrometer features 0.01 mm graduation and 13 µm accuracy, providing detailed mechanical measurement readings for machining, manufacturing inspection, and quality-control applications.
4. Carbide Measuring Faces
The carbide measuring faces provide durable contact surfaces designed for repeated measurement operations. This makes the 3206-500 suitable for regular use in machine shops, inspection departments, manufacturing facilities, and engineering workshops.
5. Ratchet Stop & Setting Standards
The ratchet stop helps provide controlled measuring force for consistent measurement. The 3206-500 is supplied with 425 mm and 475 mm setting standards, supporting appropriate reference setting for measurements across its range
For more insights, contact us:
Email: sales@industrywaala.com
Contact Number: +91 7377 01 7377
