

| Specification | Details |
|---|---|
| Brand | INSIZE |
| Model | 3225-2100 |
| Product Type | Tubular Inside Micrometer |
| Measuring Range | 100–2100 mm |
| Graduation | 0.01 mm |
| Micrometer Head Range | 100–125 mm |
| Micrometer Head Travel | 25 mm |
| Extension Rods | 25, 50, 100, 200 mm + 400 mm × 4 |
| Measuring Faces | Carbide |
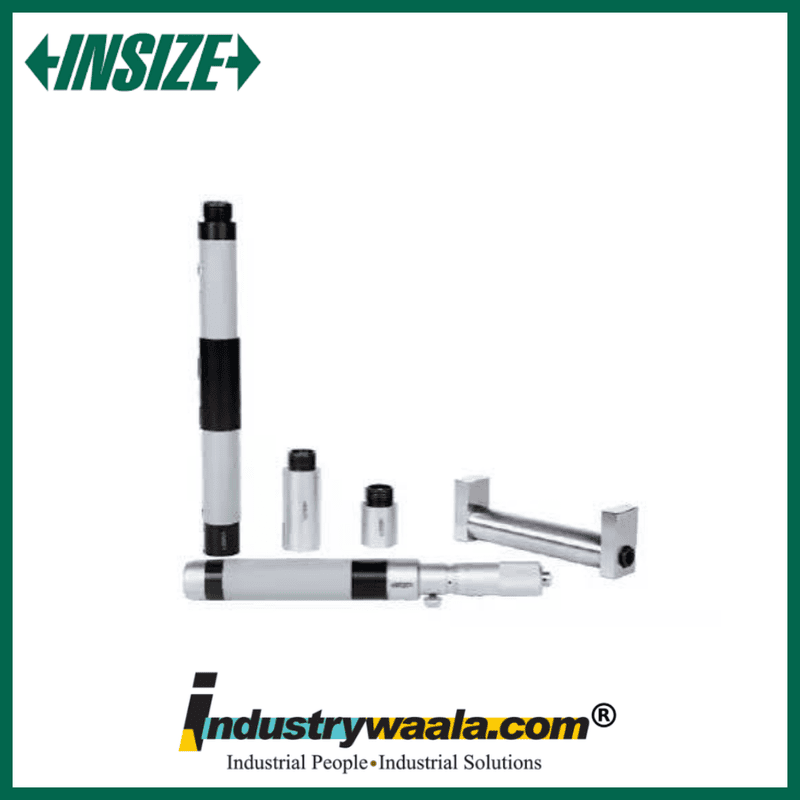
The INSIZE 3225-2100 Tubular Inside Micrometer is a precision mechanical measuring instrument designed for measuring large internal dimensions, bores, cylinders, and other internal features. It provides an extensive 100–2100 mm measuring range with 0.01 mm graduation, making it suitable for large-scale dimensional inspection in manufacturing, engineering, machining, and quality-control applications. The micrometer features a 25 mm micrometer-head travel, carbide measuring faces, and multiple extension rods that allow the measuring range to be configured according to the required internal dimension. The 3225-2100 is supplied with setting standards for calibration and is suitable for machine shops, engineering workshops, manufacturing facilities, and industrial inspection applications.
Key Features
1. Extensive 100–2100mm Measuring Range
The 3225-2100 offers a large 100–2100 mm measuring range, making it suitable for inspecting large internal diameters and dimensions that are beyond the capacity of conventional inside micrometers.
2. Fine 0.01mm Graduation
The micrometer provides a 0.01 mm graduation, allowing detailed mechanical readings for dimensional inspection, machining, manufacturing, and quality-control applications.
3. Multiple Extension Rods
The 3225-2100 is supplied with 25 mm, 50 mm, 100 mm, 200 mm, and four 400 mm extension rods, allowing the instrument to be configured for different internal measurement requirements up to its maximum range.
4. 25mm Micrometer Head Travel
The micrometer head provides 25 mm travel, allowing fine adjustment during internal measurement. The tubular design combined with extension rods provides flexibility when measuring large internal dimensions.
5. Carbide Measuring Faces & Setting Standards
The micrometer features carbide measuring faces for durable contact surfaces and is supplied with setting standards, supporting calibration and reliable measurement setup.
For more insights, contact us:
Email: sales@industrywaala.com
Contact Number: +91 7377 01 7377
