

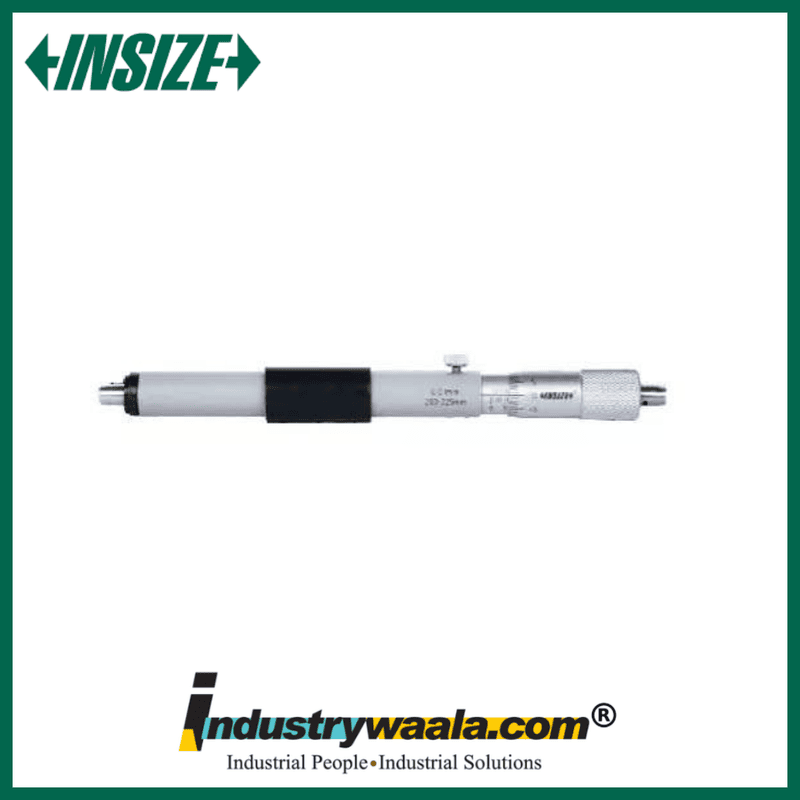
| Specification | Details |
|---|---|
| Brand | INSIZE |
| Model | 3229-125 |
| Product Type | Tubular Inside Micrometer |
| Measuring Range | 100–125 mm |
| Graduation | 0.01 mm |
| Accuracy | 6 µm |
| Type | C |
| Measuring Faces | Carbide |
| Operation | Manual / Mechanical |
The INSIZE 3229-125 Tubular Inside Micrometer is a precision mechanical measuring instrument designed for accurate measurement of internal dimensions, bore diameters, and inside surfaces of suitable components. It provides a 100–125 mm measuring range, 0.01 mm graduation, and 6 µm accuracy, making it suitable for dimensional inspection and quality-control applications. The Type C configuration and carbide measuring faces provide a durable measuring arrangement for workshop and industrial use. The 3229 series micrometers up to 500 mm meet DIN 863-4 requirements.
Key Features
1. 100–125mm Measuring Range
The 3229-125 provides a 100–125 mm internal measuring range, making it suitable for checking compatible bores, internal diameters, sleeves, cylinders, and other recessed dimensions.
2. Fine 0.01mm Graduation
The micrometer features a 0.01 mm graduation, allowing users to take detailed mechanical readings during machining, inspection, manufacturing, and quality-control operations.
3. 6µm Accuracy
INSIZE specifies 6 µm accuracy for the 3229-125. This provides suitable precision for dimensional inspection of compatible internal features and machined components.
4. Carbide Measuring Faces
The 3229 series incorporates carbide measuring faces, providing durable contact surfaces designed for repeated measurement in machine-shop and industrial environments.
5. Type C Tubular Configuration
The Type C configuration is used for the 100–125 mm version and forms part of the tubular inside micrometer range. The series is designed for internal measurement and is available across a wide range of sizes.
For more insights, contact us:
Email: sales@industrywaala.com
Contact Number: +91 7377 01 7377
