

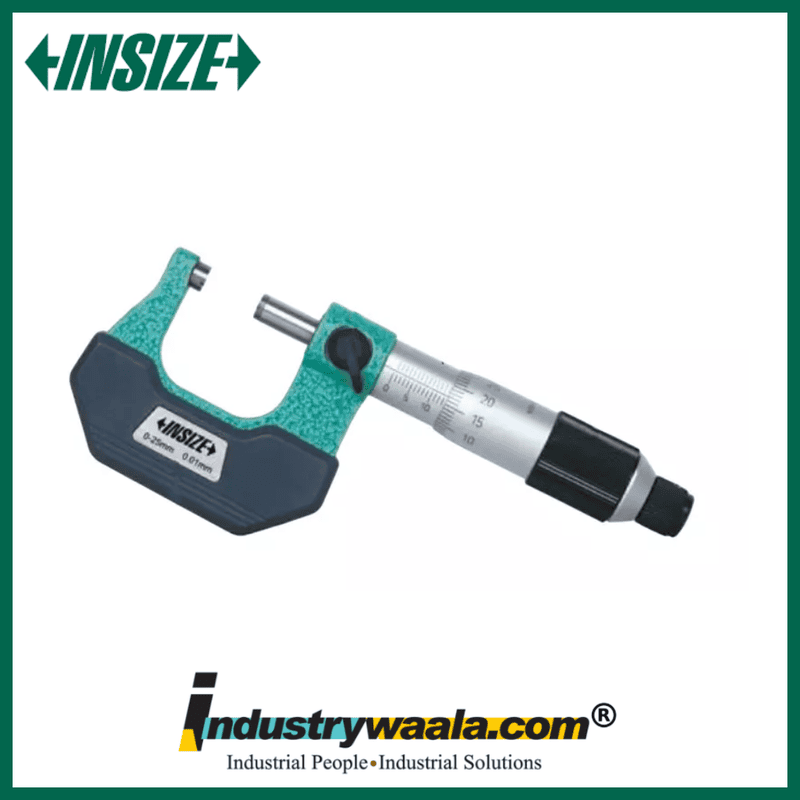
| Specification | Details |
|---|---|
| Brand | INSIZE |
| Model | 3231-75A |
| Product Type | Non-Magnetic Outside Micrometer |
| Measuring Range | 50–75 mm / 2–3" |
| Graduation | 0.01 mm |
| Accuracy | 5 µm |
| Measurement Type | Outside Measurement |
| Design | Non-Magnetic |
| Operation | Manual / Mechanical |
| Display | Analogue / Mechanical |
The INSIZE 3231-75A Non-Magnetic Outside Micrometer is a precision mechanical measuring instrument designed for accurate outside measurement of suitable components in the 50–75 mm / 2–3 inch range. Its non-magnetic design makes it suitable for specialized measurement applications involving magnetic materials, while the 0.01 mm graduation provides clear and detailed readings. With 5 µm accuracy, the 3231-75A is suitable for dimensional inspection, machining, manufacturing, engineering, and quality-control applications. The micrometer is designed to provide reliable and repeatable outside measurements for shafts, cylindrical components, thicknesses, and other suitable workpieces.
Key Features
1. Non-Magnetic Micrometer Design
The 3231-75A is designed for applications where non-magnetic measuring components are important. This specialized configuration makes it suitable for measuring appropriate magnetic workpieces without relying on conventional magnetic measuring surfaces.
2. 50–75mm Measuring Range
The micrometer provides a 50–75 mm / 2–3 inch measuring range, making it suitable for measuring medium-sized shafts, pins, cylindrical components, machined parts, thicknesses, and other external dimensions.
3. 0.01mm Graduation & 5µm Accuracy
The 0.01 mm graduation provides detailed mechanical measurement readings, while the specified 5 µm accuracy supports precision dimensional inspection and quality-control applications.
4. Durable Measuring Construction
The 3231 series uses specialized measuring components suitable for repeated precision measurement. Its non-magnetic measuring arrangement makes it particularly useful for applications where magnetic interaction at the measuring contact should be avoided.
5. Controlled Measurement
The micrometer is designed for consistent manual outside measurement, allowing users to check compatible components during machining, production, inspection, and quality-control operations.
For more insights, contact us:
Email: sales@industrywaala.com
Contact Number: +91 7377 01 7377
