

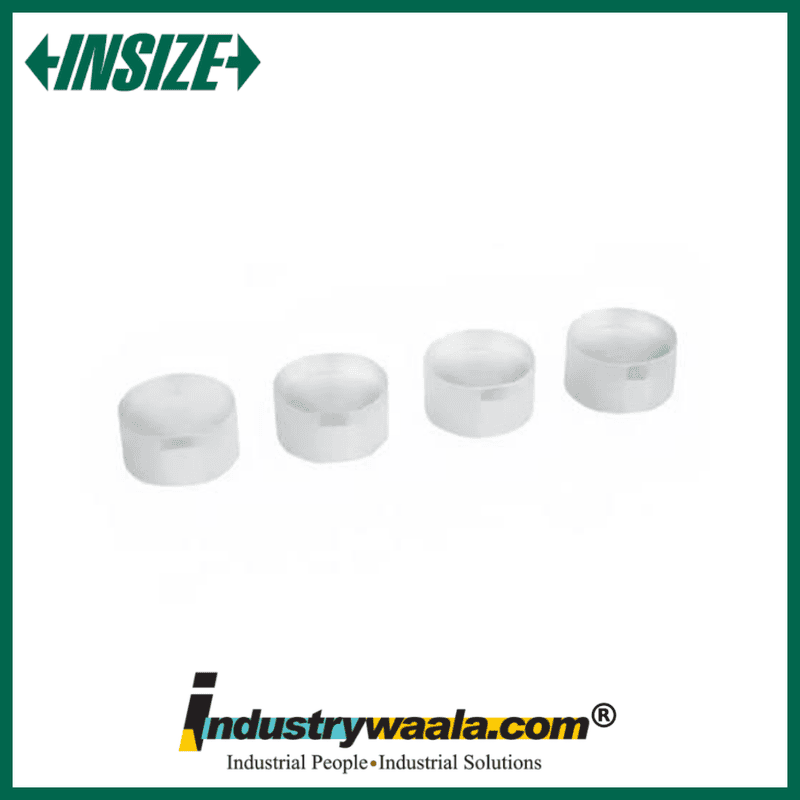
| Specification | Details |
|---|---|
| Brand | INSIZE |
| Model | 4184-42A |
| Product Type | Optical Parallel |
| Applicable Micrometer | 25–50 mm |
| Parallels Included | 40.62 / 40.75 / 40.87 / 41.00 mm |
| Diameter (ØD) | 30 mm |
| Flatness of A & B | 0.1 µm |
| Parallelism A to B | 0.6 µm |
The INSIZE 4184-42A Optical Parallel is a precision inspection accessory designed for checking the flatness and parallelism of micrometer measuring faces. It is applicable to 25–50 mm outside micrometers and includes four optical parallel reference sizes: 40.62 mm, 40.75 mm, 40.87 mm, and 41.00 mm. The set has a 30 mm diameter, with specified 0.1 µm flatness for surfaces A and B and 0.6 µm parallelism between them. It is suitable for micrometer inspection, calibration checks, metrology laboratories, quality-control departments, and precision machine shops.
Key Features
1. Designed for 25–50mm Micrometers
The 4184-42A is specifically applicable to outside micrometers with a 25–50 mm measuring range, providing a suitable reference accessory for precision inspection.
2. Four Precision Parallel Sizes
The set includes 40.62 mm, 40.75 mm, 40.87 mm, and 41.00 mm parallel sizes, providing multiple reference dimensions for checking suitable micrometers.
3. High Flatness Accuracy
The optical parallel provides specified 0.1 µm flatness for surfaces A and B, supporting precise inspection of micrometer measuring-face condition.
4. Controlled Parallelism
The specified 0.6 µm parallelism between surfaces A and B allows accurate checking of the relationship between micrometer measuring faces.
5. 30mm Diameter
The 4184-42A has a 30 mm diameter, providing a practical inspection accessory size for compatible 25–50 mm micrometers.
For more insights, contact us:
Email: sales@industrywaala.com
Contact Number: +91 7377 01 7377
